

Description
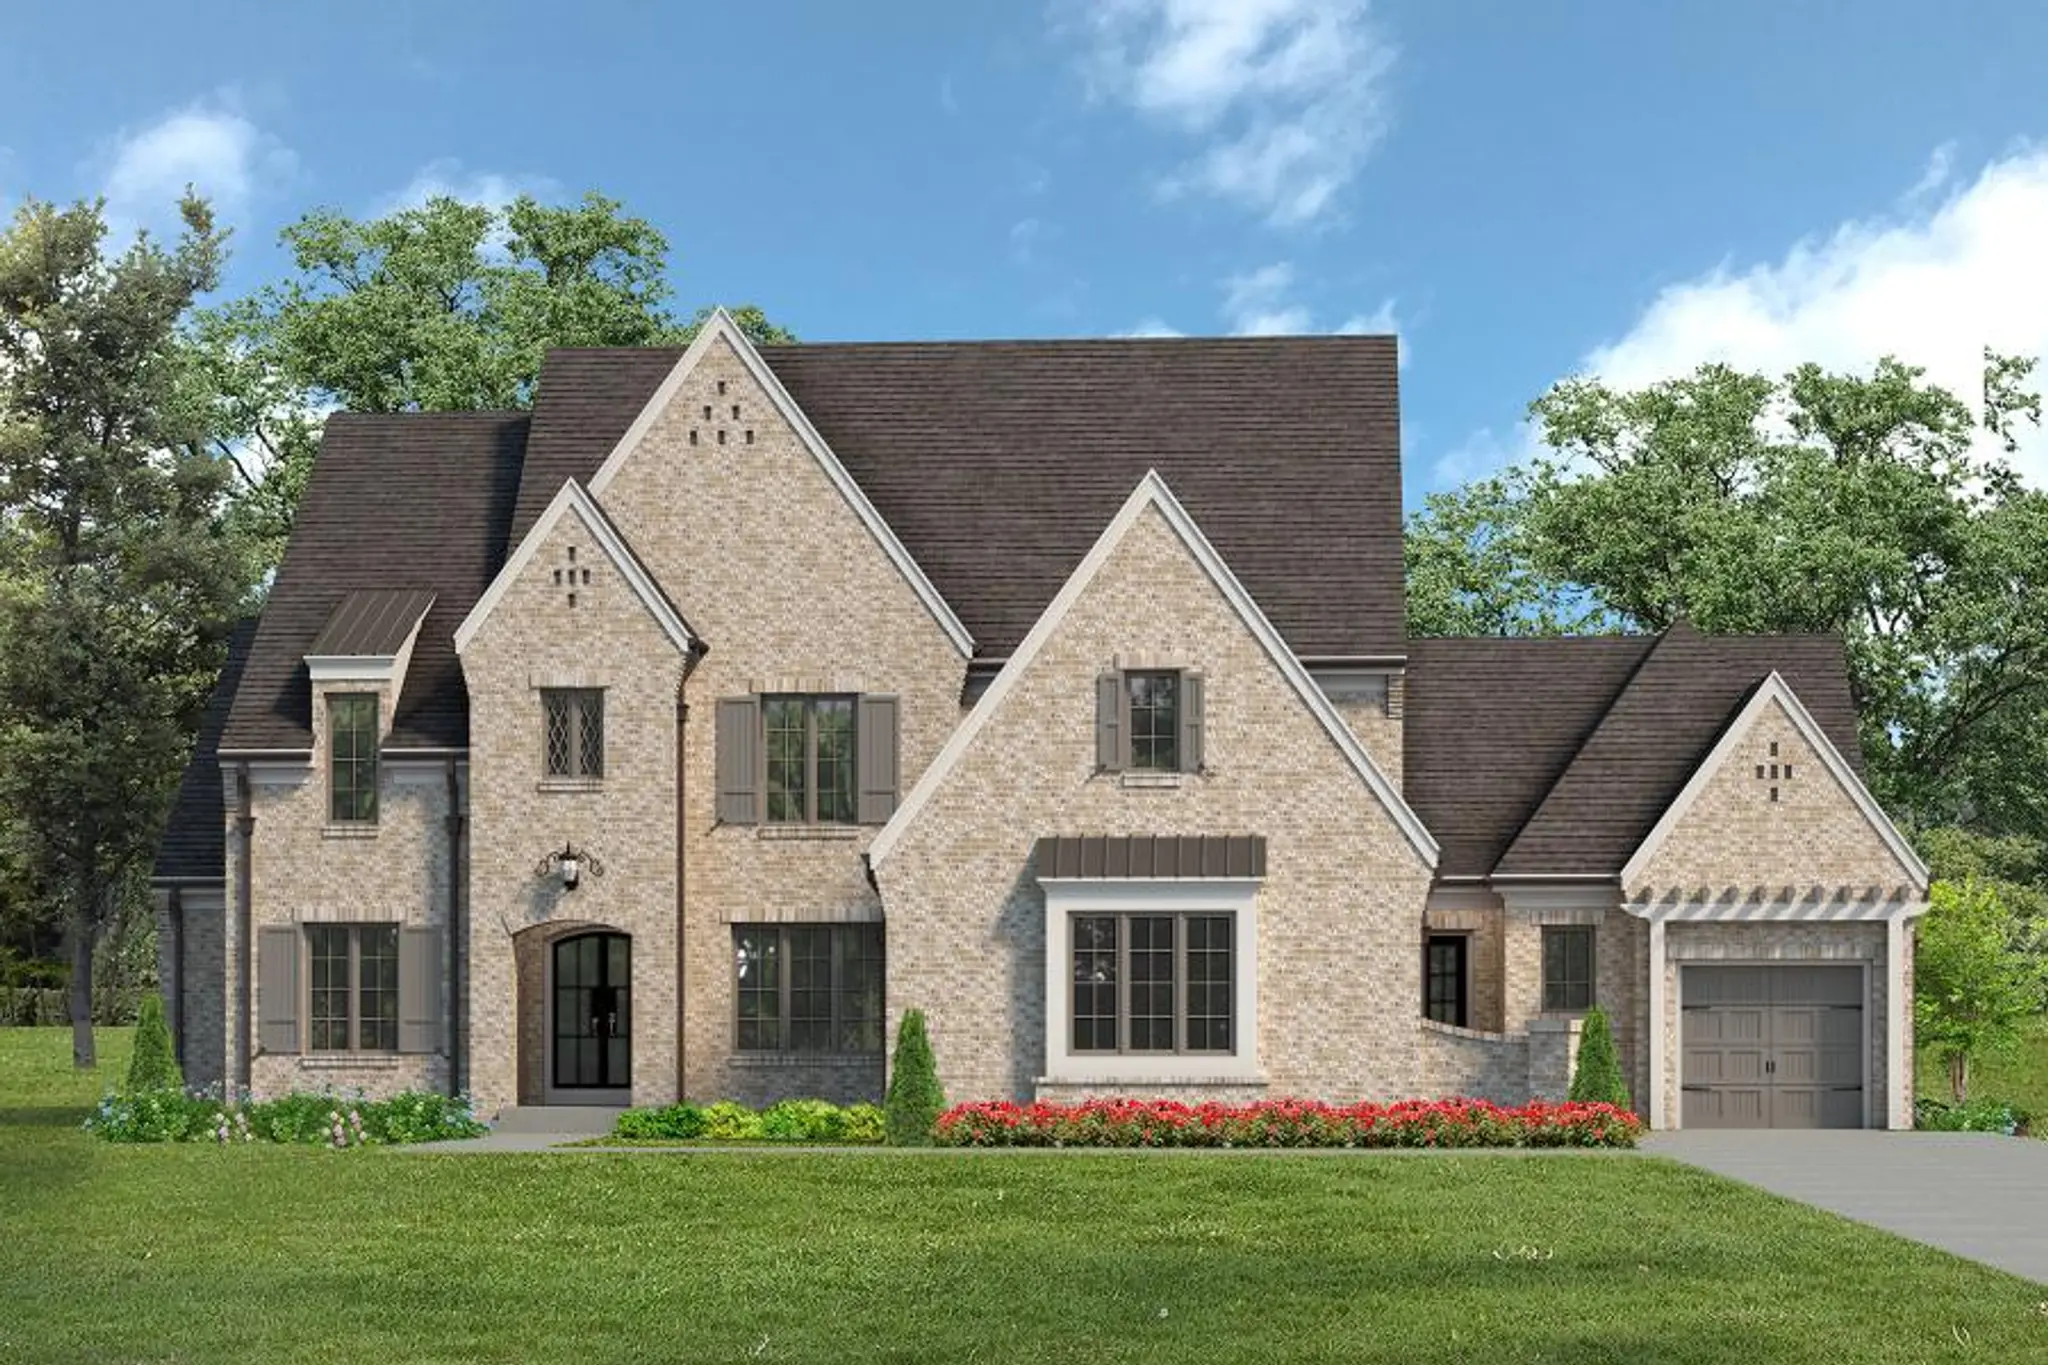
The Benoit is an estate-level Magnolia home plan offering 5,482+ square feet, 5+ bedrooms, 5.5+ baths, and a 3+ car garage. Designed for generous everyday living and entertaining, the Benoit can be personalized through verified structural and design selections, subject to feasibility and Shepherd’s Creek community guidelines.
Where can I build the Benoit?
The Benoit is shown for Shepherd’s Creek in Collierville. Ask our team which homesites currently support the plan and your proposed selections.
Can I personalize the Benoit?
Discuss your priorities with our team to review feasible structural and design selections within the community’s guidelines.
1 / 11


Loading...
Loading...
Loading...
Mortgage Calculator
Use our new home financing calculator to estimate your new build mortgage payment based on your down payment, interest rate, and loan term.*
$
$
%
%
Estimated Monthly Payment
$10,341 /month
- Principal & Interest$10,341.05
Estimated Monthly Payment$10,341.05
Calculator is intended for estimation purposes only. Estimated payment comprises principal and interest only. Your actual mortgage payment may vary depending on credit, taxes, and insurance, as well as other features.

HAVE QUESTIONS? GET IN TOUCH!
CONTACT US TO MEET WITH ONE OF OUR NEW HOME SPECIALISTS!
KELSEY ALCALA
Online Sales Counselor
Call or Text: 901-468-3344


