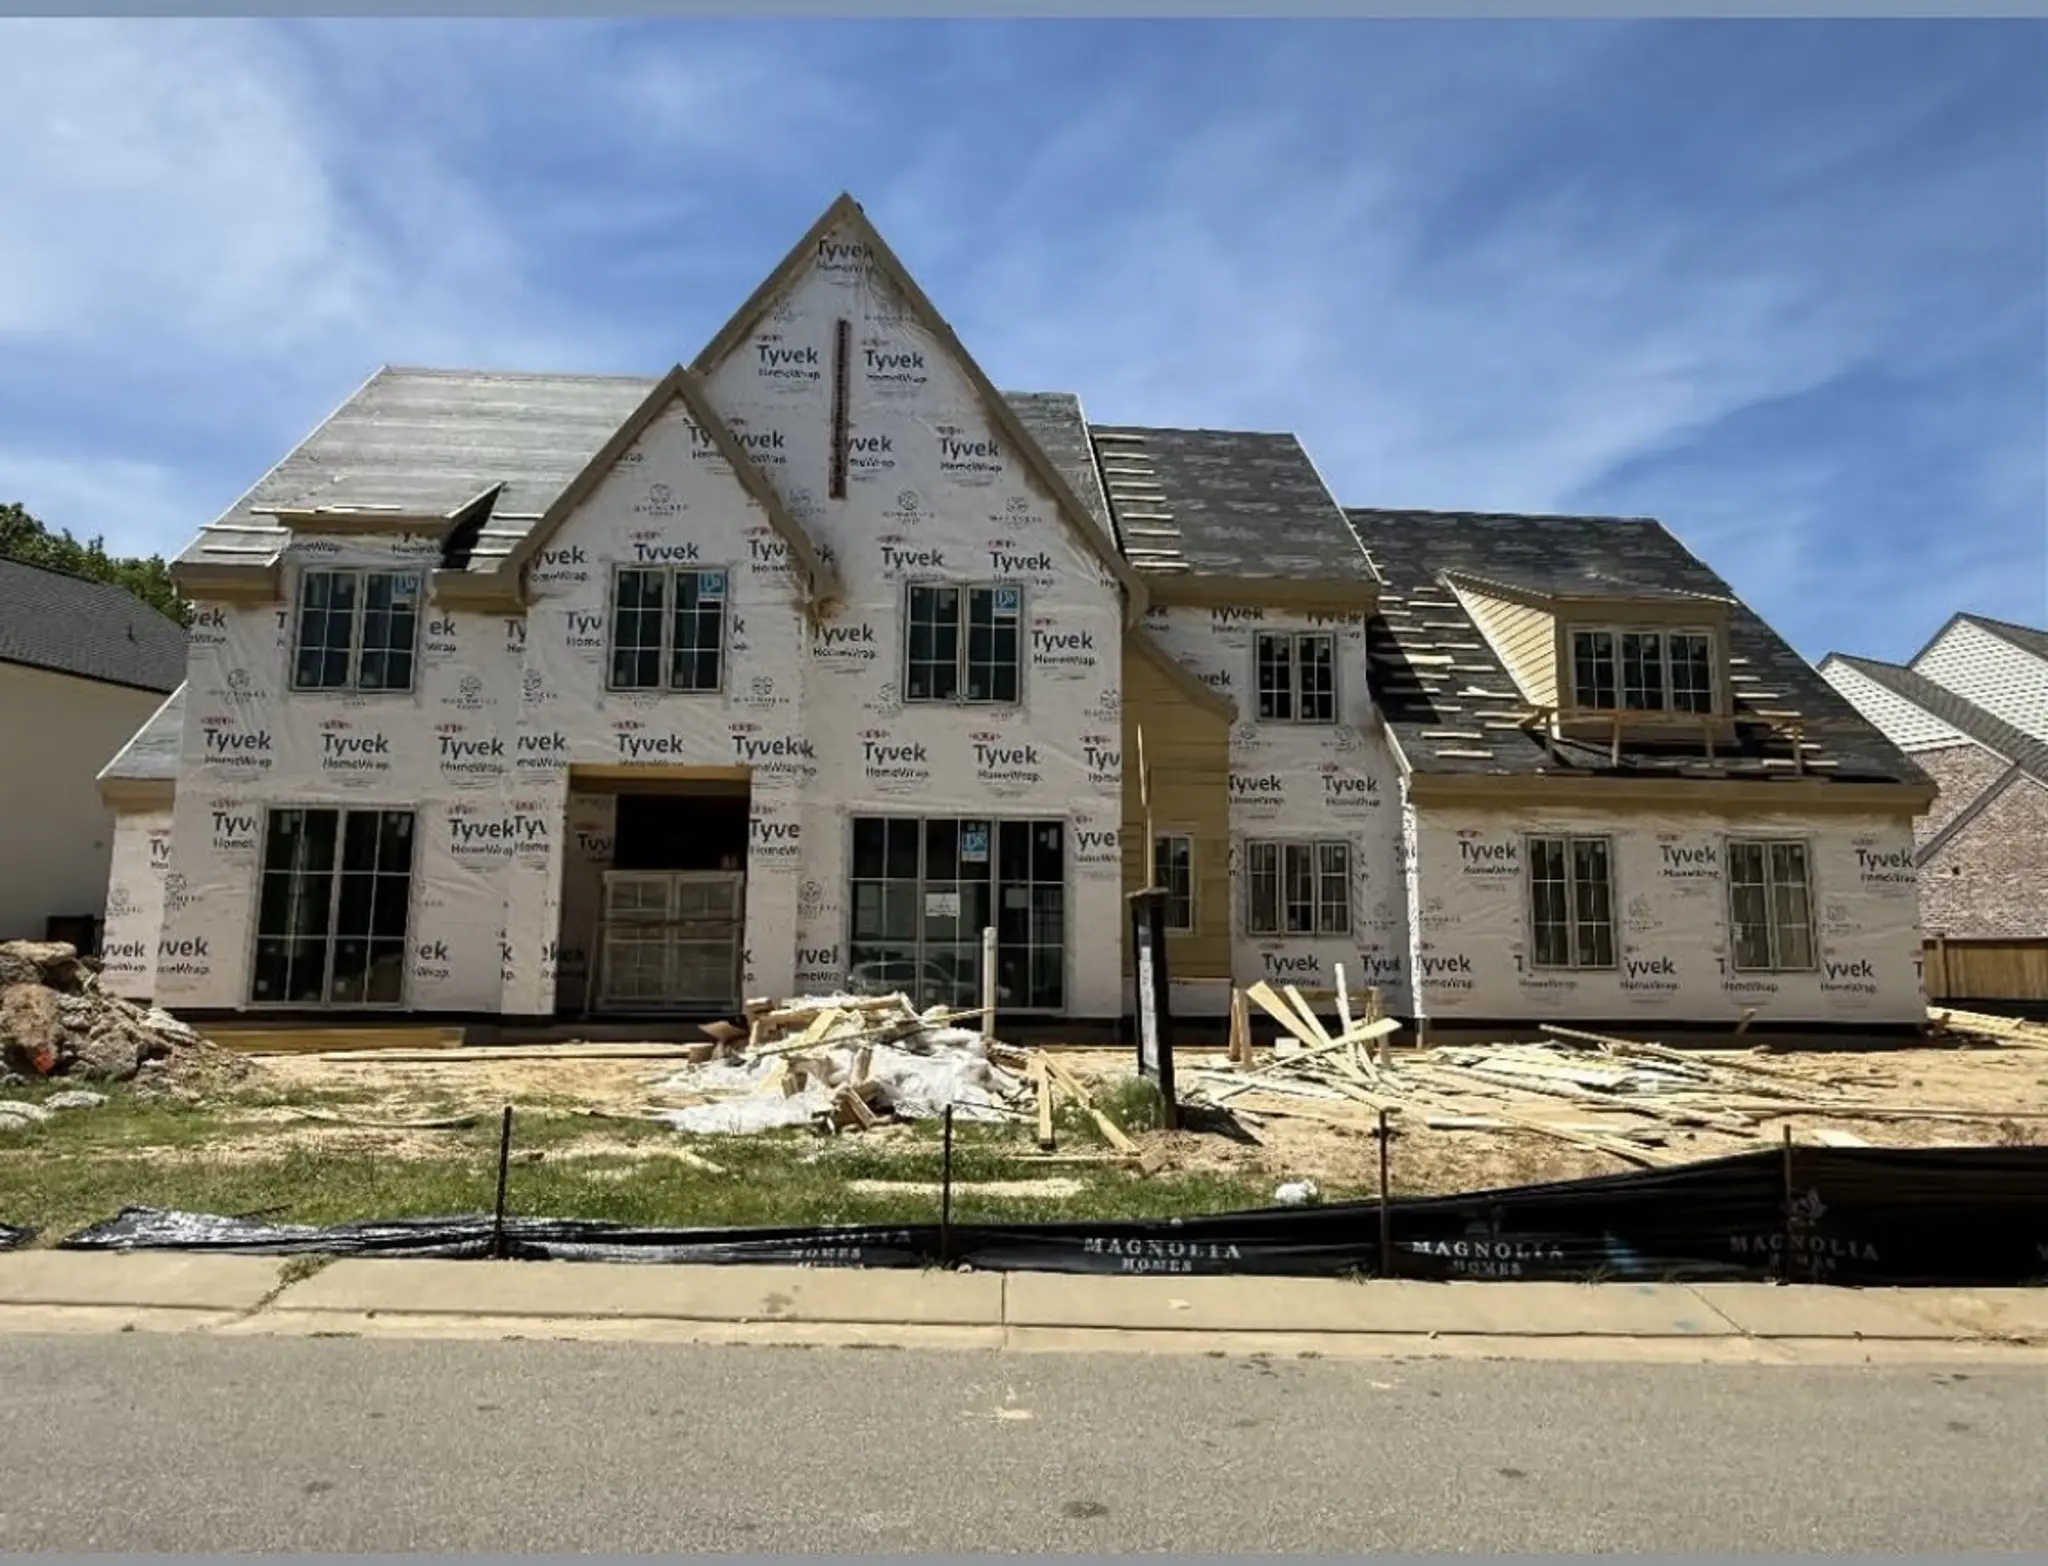
Sterling Manor-A (Lot 54 ShC)

577 Lambs Brook Lane

Address:

Collierville, TN 38017

in Shepherd's Creek

$2,099,999

Sterling Manor A (Lot 54 ShC)

  • 5 BR
  • 5.5 BA
  • 5,333 SQ FT
  • 4 CAR

ABOUT THIS HOME

About 577 Lambs Brook Lane

577 Lambs Brook Lane is the Sterling Manor plan on homesite 54 in Shepherd’s Creek, Collierville. This home offers approximately 5,333 square feet, 5 bedrooms, 5.5 bathrooms, and a 4-car garage.

How is the home arranged?

The home includes downstairs and second-floor offices, a playroom, an expansive scullery, a walk-in pantry, and an oversized 4-car garage.

Which features distinguish this home?

A custom gunite pool is included. Features also include Thermador appliances, Silestone countertops, custom cabinetry with a furniture island, hardwood floors, Jeld-Wen aluminum-clad windows, and a covered outdoor kitchen, grilling area, and fireplace.

HOME FEATURES

  • 577 Lambs Brook Lane, Collierville — Shepherd’s Creek homesite 54
  • Sterling Manor plan: 5 bedrooms (2 downstairs, 3 upstairs), 5.5 baths and an oversized 4-car garage
  • 5,333 heated square feet
  • Home offices on both floors, a large upstairs playroom, spacious scullery and walk-in pantry
  • Custom gunite pool with three LED bubblers, a wet deck, bench seating and natural-stone coping
  • Covered outdoor kitchen with a 36-inch Coyote grill and 42-inch hood; outdoor wood-burning fireplace with gas starter
  • Thermador 48-inch gas range, separate 30-inch refrigerator and freezer towers, and two Thermador dishwashers
  • Scullery with Bosch wall oven; Café microwave drawer and KitchenAid ice maker
  • Silestone countertops, custom cabinetry, a Reginald-style range hood and white-oak family-room built-ins
  • 7-inch wide-plank hardwoods in specified rooms, cedar ceiling beams, a limestone fireplace mantel and 8-foot solid-core interior doors on both floors
  • Curbless showers in the primary bath and bath 2; primary rain shower, handheld shower and freestanding tub
  • Two tankless water heaters, an insulated garage and cedar privacy fencing

Features reflect current selections for this home and may change during construction. Confirm final specifications with Magnolia Homes.

Quality craftsmanship displayed through a family room with stone fireplace, open shelving built-ins, green base cabinets, cedar floating shelves, cedar beams, and giant windows!

Floor Plan

    Updating Floorplan...
    Sterling Manor A (Lot 54 ShC)Floors

    First Floor

    Second Floor

    The Available Home Building Process

    Want to learn more about what it's like to purchase an Available Magnolia home? Click the link below to see our full, concierge-level process specific to our designer-curated available homes!

    Award-winning kitchen with dark wood island, creamy white cabinetry, beautiful pendant lights, and shining countertops

    INTENTIONALLY DESIGNED & THOUGHTFULLY CURATED

    This new construction home in Shepherd's Creek, Collierville, Tennessee, offers a thoughtfully designed layout, refined finishes, and timeless craftsmanship by Magnolia Homes. Located in one of Collierville’s most desirable communities, this home blends everyday comfort with intentional design, long-term livability, and convenience to top-quality options for all of life’s needs. 

    Built by Magnolia Homes, a trusted homebuilder with nearly four decades of experience creating peace of mind in thoughtfully designed homes and communities.

    WELCOME TO SHEPHERD'S CREEK

    Distinguished location. Exceptional offerings. Customized to perfection.

    Thumbnail: WELCOME TO SHEPHERD'S CREEK

    Loading...

    Book Your Appointment Now!!

    Homesite Detail

    Homesite: 54 - 0.47 Acres

    Siteplan imageLot 54 preview

    Other Available Homes in Shepherds Creek

    Thumbnail - 629	Bushchat Lane
    • POOL INCLUDED!
    • 3D HOME TOUR!

    Shepherd's Creek | Collierville, TN 38017

    Homesite 74

    $2,299,999

    • 5 BRBedrooms
    • 5.5 BABathrooms
    • 5,592 SQ FTSQ FT
    • 4 CARCar Garage
    Thumbnail - 622	Bushchat Lane

    Shepherd's Creek | Collierville, TN 38017

    Homesite 81

    $2,299,999

    • 5 BRBedrooms
    • 5.5 BABathrooms
    • 5,534 SQ FTSQ FT
    • 3 CARCar Garage

    INCLUDED FEATURES

    Shepherd’s Creek is thoughtfully designed to reflect Magnolia’s highest architectural and craftsmanship standards. Explore the distinctive Estate features and elevated details that define these luxury homes and exceptional community.
    Thumbnail: INCLUDED FEATURES

    HAVE QUESTIONS? GET IN TOUCH!

    CONTACT US TO MEET WITH ONE OF OUR NEW HOME SPECIALISTS!

    KELSEY ALCALA

    Online Sales Counselor

    Call or Text: 901-468-3344

    Thumbnail: HAVE QUESTIONS? GET IN TOUCH!
    All information is subject to change without notice. Plans, pricing, features, photos, renderings, and specifications may vary and are not intended to represent an exact replication of any specific home. Many homes are customized based on individual selections and availability.


    Meet the Team

    WHITNEY HARVEY

    Vice President of Sales & Marketing

    DEAN PAKIS

    Construction Manager for Shepherd’s Creek & Oak Hill

    HUNTER DAWSON

    Vice President of Construction

    KELSEY ALCALA

    Online Sales Counselor; Affiliate Broker Oak Grove Realty, LLC

    Buying an Available Magnolia Home

    Can I personalize an available Magnolia home?

    It depends on the home’s construction stage and the selections already made or ordered. Magnolia has selected the homesite and floor plan, and the Design Team makes selections up to the point of contract. If you contract early enough, some finishes may still be available to choose. Ask our team to confirm the remaining choices for the specific home before making your decision.

    Explore the available-home process

    How soon can I close on an available home?

    Available homes can be completed or still under construction. Ask our team to confirm the current stage and anticipated closing timing for the home you are considering. The home’s completion schedule and your purchase and financing arrangements will guide the next steps.

    View available homes

    How do I confirm what is included in an available home’s price?

    Start with the individual home listing, then ask our team to review the selections and features included with that address. Plan starting prices and a specific available home’s price describe different offerings. Confirm the applicable included-features package and any proposed changes for the home you choose.

    Discuss a specific home

    How do I arrange a tour of an available home?

    Contact Kelsey Alcala, our Online Sales Counselor, at 901-468-3344 or OSC@magnoliahomesinc.com. Share the home addresses you would like to see and your preferred timing. If you are relocating, let us know so we can discuss the next steps for an out-of-town visit.

    Plan your home consultation

    Does Magnolia Homes build semi-custom and custom homes?

    • Yes! Magnolia Homes builds semi-custom and custom homes with an expansive selection of design and structural options available.  Customized structural options are available within guided parameters to ensure architectural consistency, municipal code compliance, and overall feasibility. This approach allows for personalization while maintaining the long-term integrity and value of each community.

    MAGNOLIA FLOOR PLANS

    How can I hold or reserve a homesite for a Magnolia home?

    • Depending on the community, Magnolia Homes offers a 7 to 30 day homesite reservation for a non-refundable fee of $1,000 or $5,000.
    • Design Agreements require a non-refundable $5,000, allowing up to 30 days to customize a specific floor plan.

    EMAIL US

    Who are the preferred lenders for Magnolia Homes?

    • We love our preferred lenders! Magnolia Homes partners with trusted, local mortgage lenders who understand new construction and our buying and building process. Click the link below to find one that is right for you.  

    OUR PREFERRED LENDERS

    Does Magnolia Homes offer warranties on their homes?

    Yes. Each Magnolia home includes a limited 10-year structural warranty through QBW, backed by Liberty Mutual. The structural warranty and QBW warranty describe the same coverage. Specific coverage is described in the applicable warranty documents.

    Existing homeowners should submit warranty requests by email to warranty@magnoliahomesinc.com. Include your first and last name, homesite number or street address, and a description of the request.

    Read warranty coverage and request instructions

    Interested in this home or have more questions?

    Read all buyer questions and answers, explore the available-home buying process, or call or text 901-468-3344.